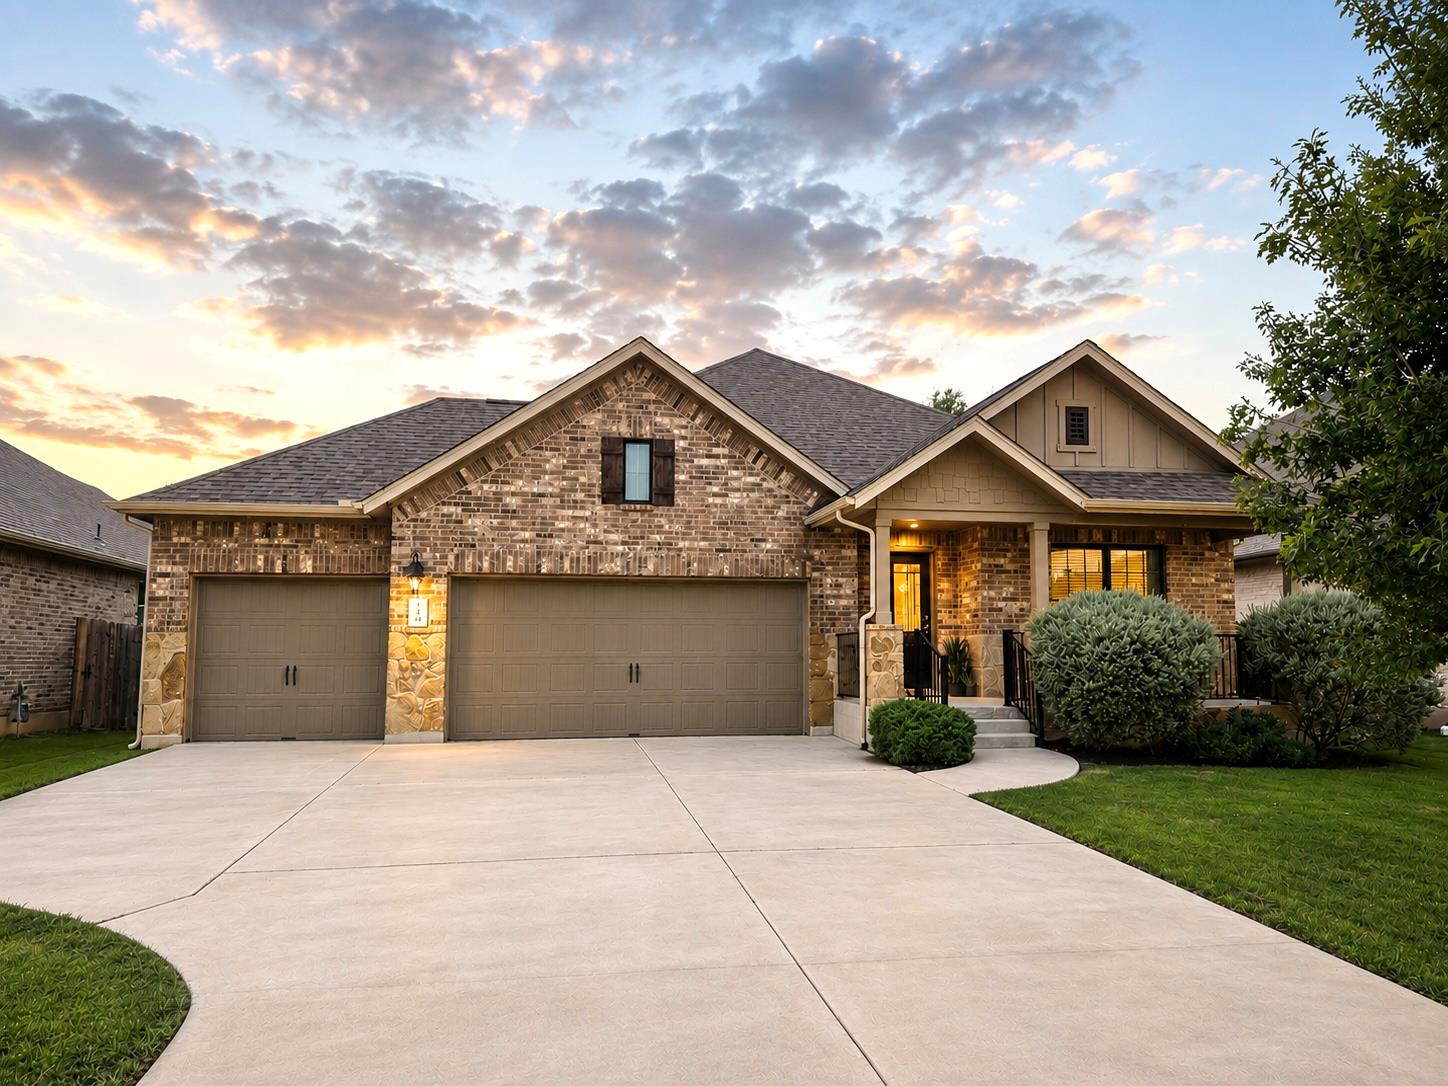

Brick house at dusk with a broad driveway, three-car garage, and covered entry.
146 Red Granite DR
146 Red Granite DR
146 Red Granite DR
146 Red Granite DR
146 Red Granite DR
146 Red Granite DR
146 Red Granite DR
146 Red Granite DR
146 Red Granite DR
146 Red Granite DR
146 Red Granite DR
146 Red Granite DR
146 Red Granite DR
146 Red Granite DR
146 Red Granite DR
146 Red Granite DR
146 Red Granite DR
146 Red Granite DR
146 Red Granite DR
146 Red Granite DR
146 Red Granite DR
SEE ALL PHOTOS
Brick house at dusk with a broad driveway, three-car garage, and covered entry.
146 Red Granite DR
146 Red Granite DR
146 Red Granite DR
146 Red Granite DR
146 Red Granite DR
146 Red Granite DR
146 Red Granite DR
146 Red Granite DR
146 Red Granite DR
146 Red Granite DR
146 Red Granite DR
146 Red Granite DR
146 Red Granite DR
146 Red Granite DR
146 Red Granite DR
146 Red Granite DR
146 Red Granite DR
146 Red Granite DR
146 Red Granite DR
146 Red Granite DR
146 Red Granite DR
Courtesy of NestHaven Properties, Kristen Miller Listing Contact: (512) 327-7800 
Active Under Contract

146 Red Granite DR

146 Red Granite DR, Dripping Springs, TX 78620

$489,950
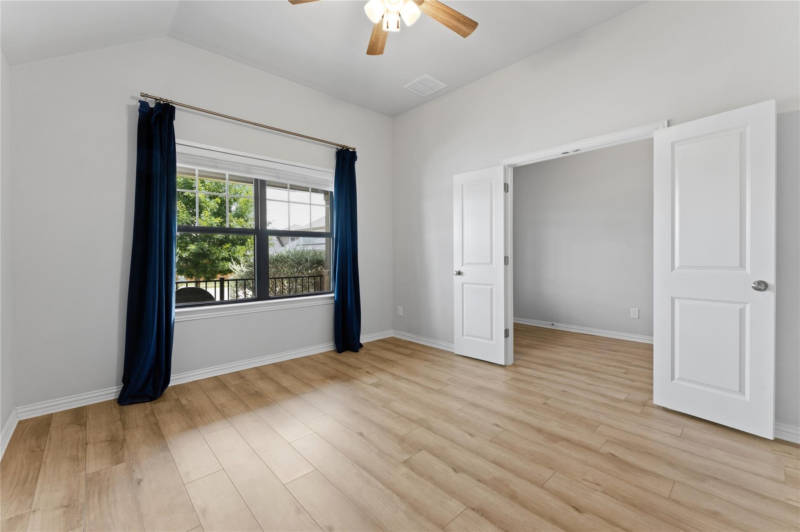
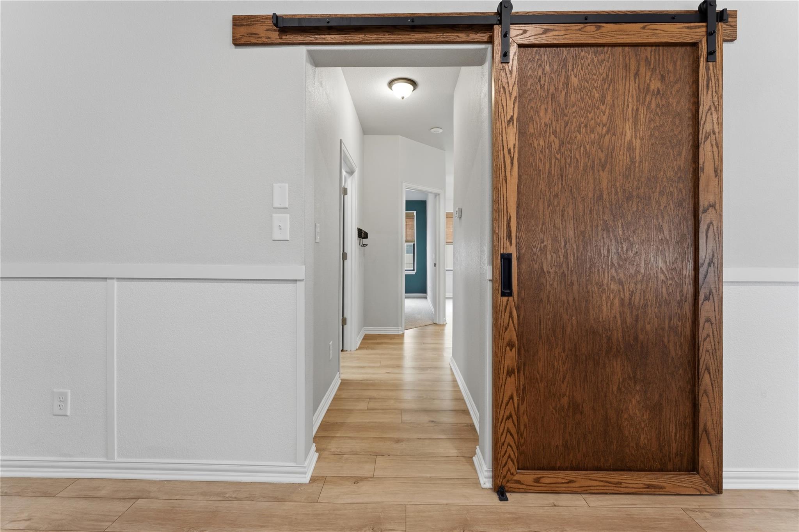
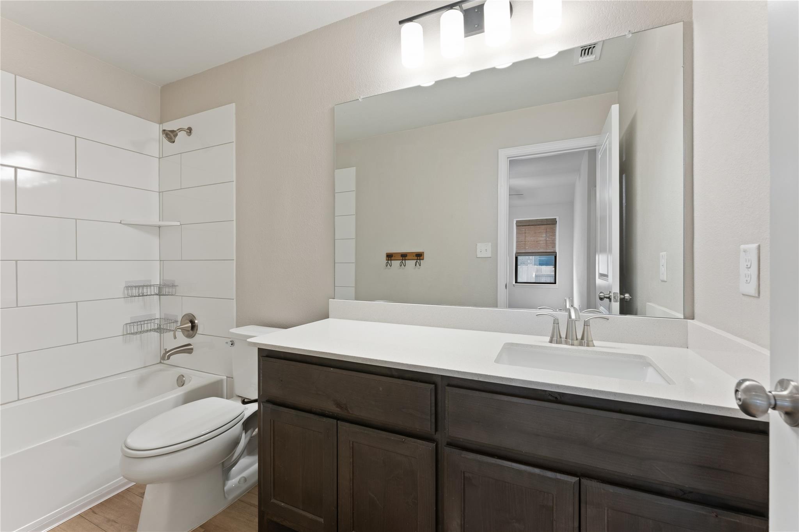
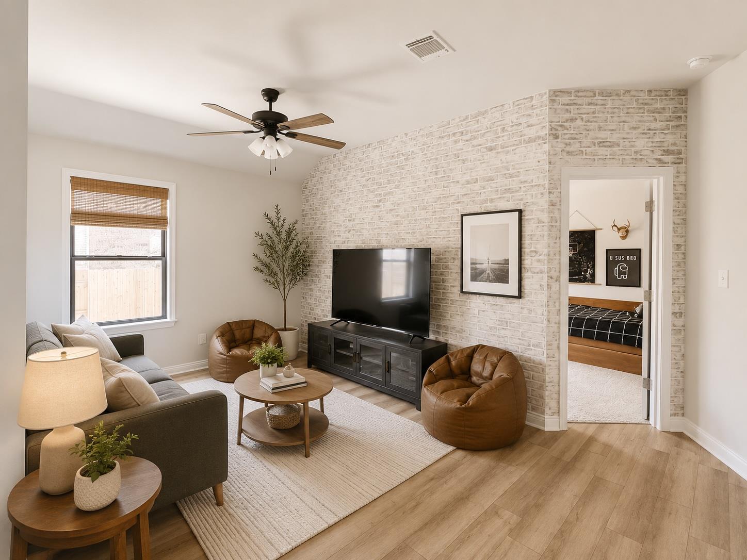
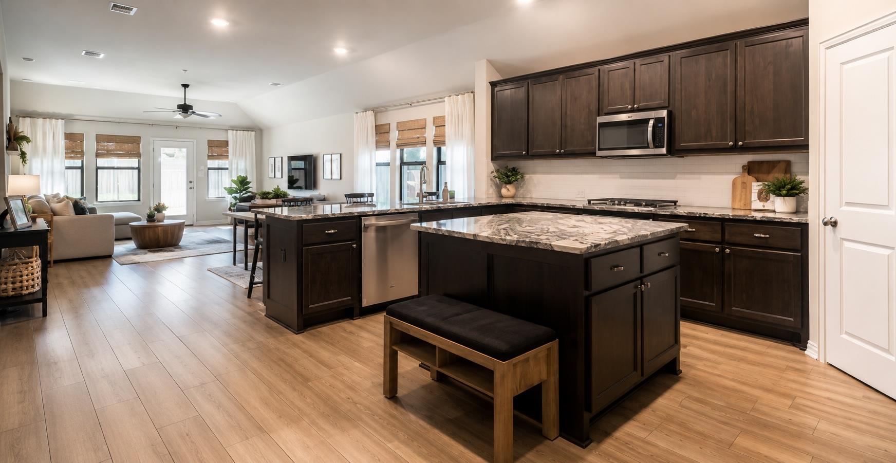
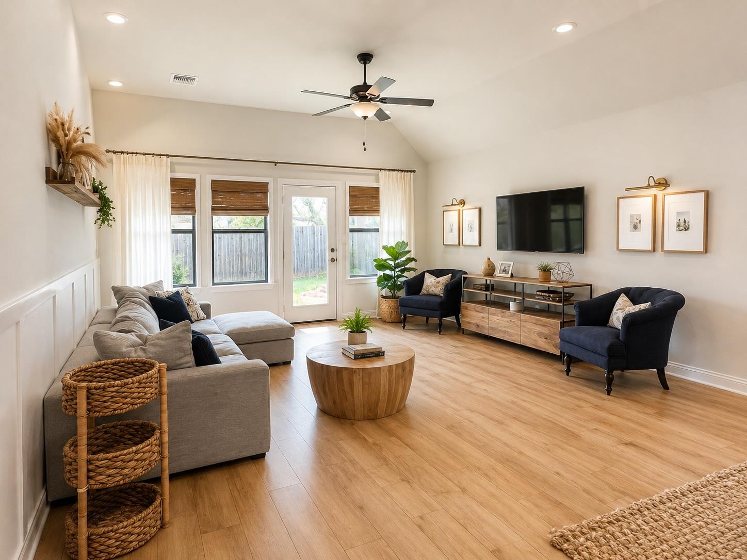
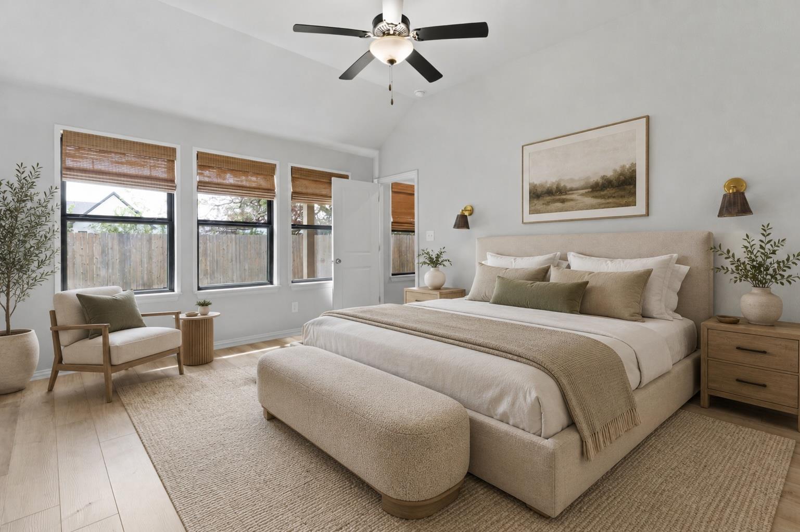
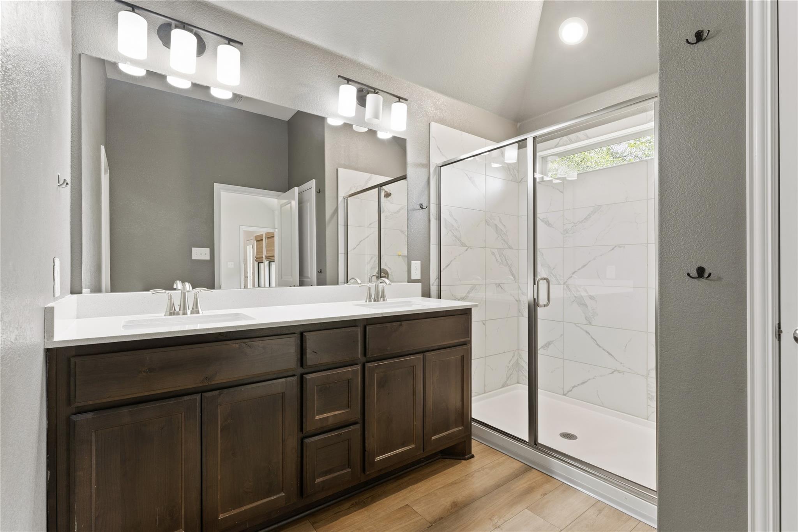
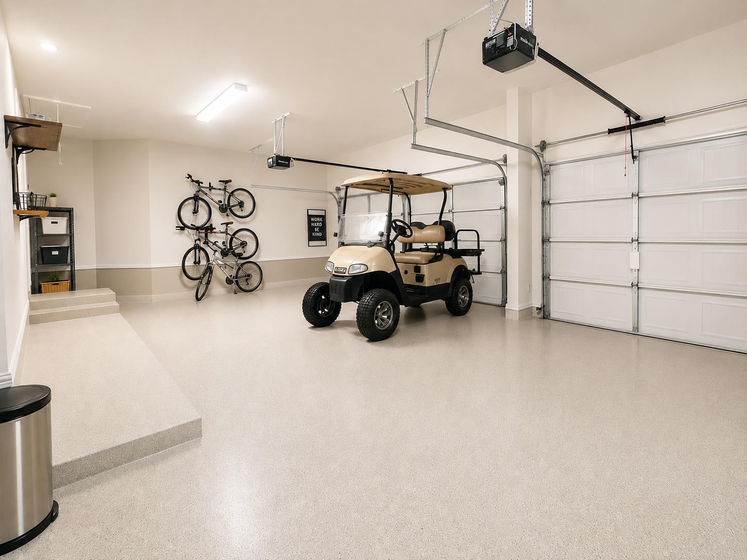
146 Red Granite Drive is a well-appointed single-story home featuring a desirable mother-in-law floor plan, 3-car garage, 2 full bathrooms, and 1 half bath. The open-concept layout includes high ceilings, abundant natural light, upgraded LVP flooring, and quartz countertops throughout the home.
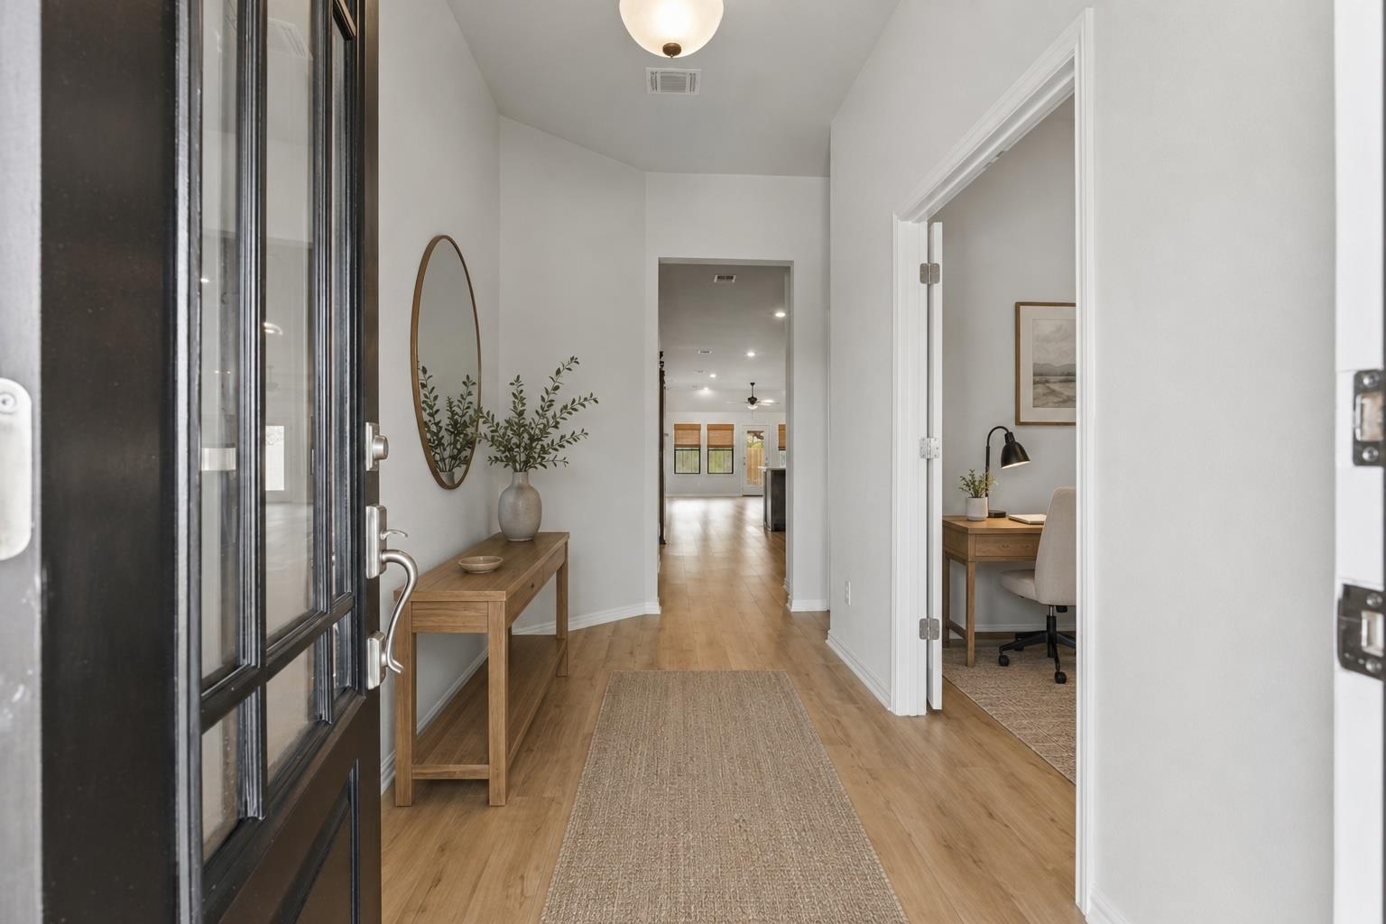
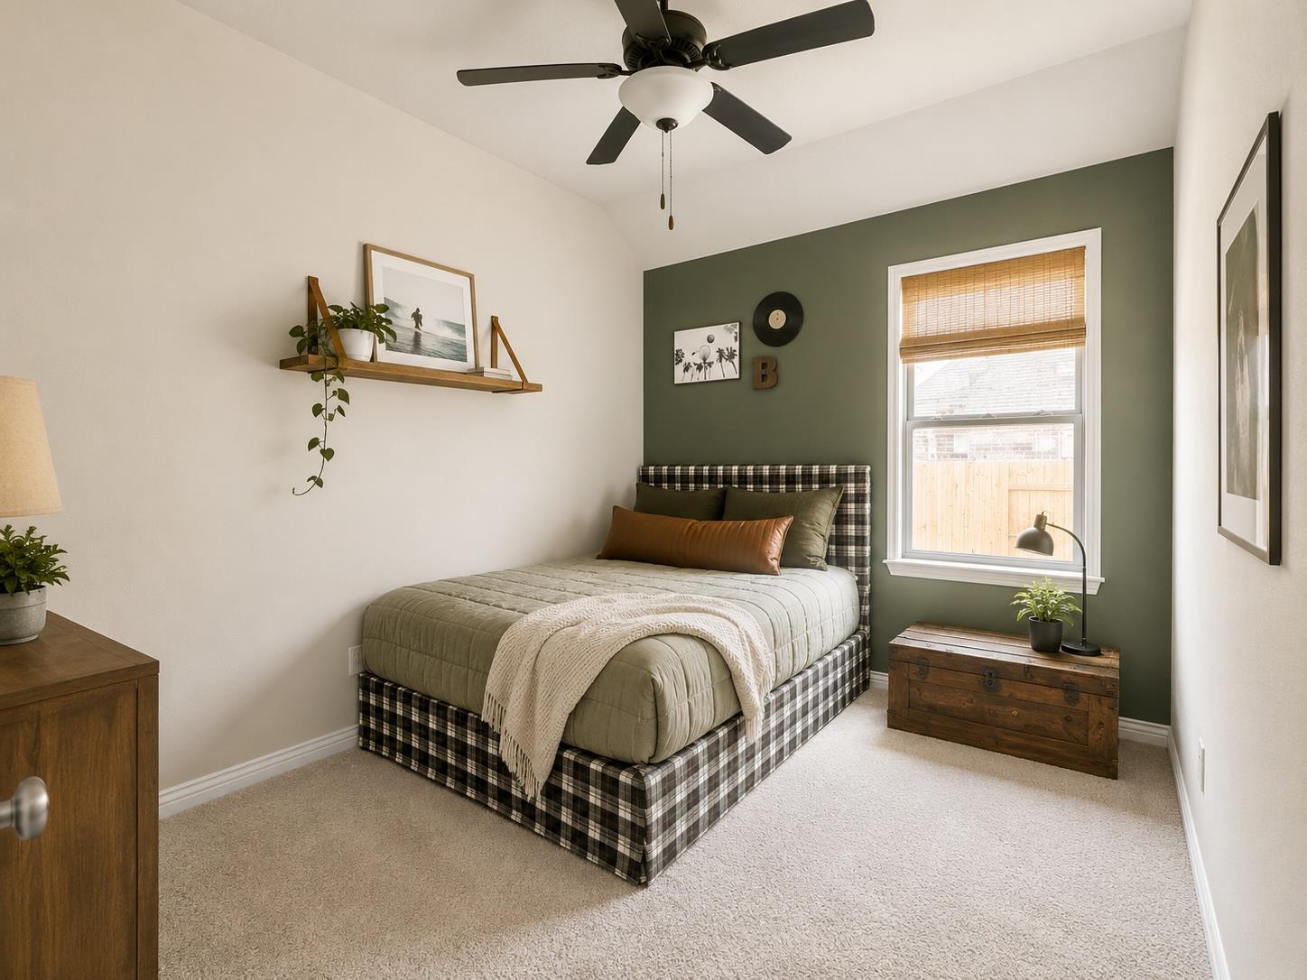
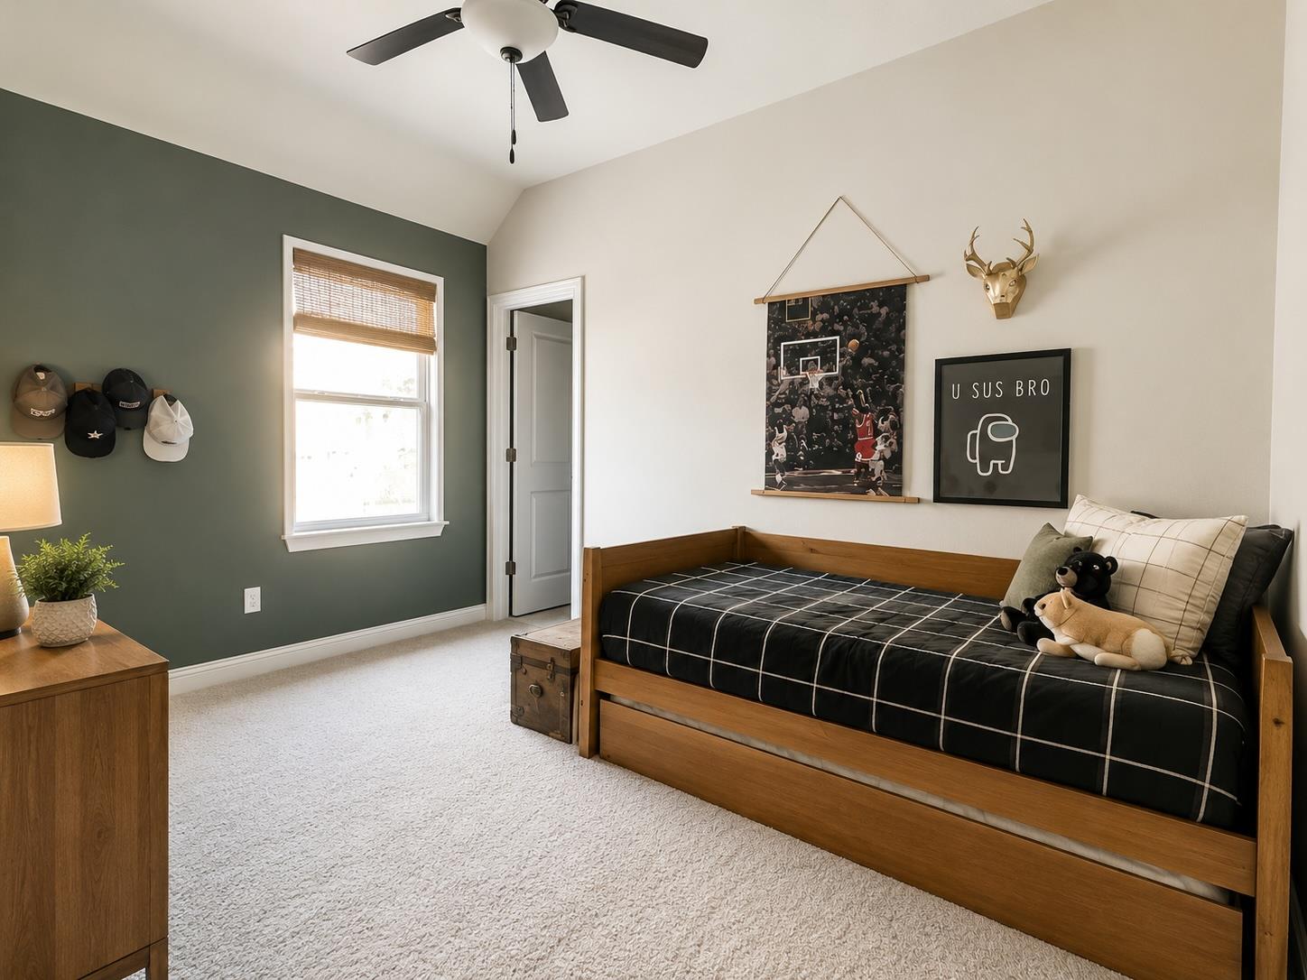
The flexible floor plan offers a front office or optional fourth bedroom, plus a bonus flex space between the secondary bedrooms. The spacious primary suite is privately situated apart from the guest rooms.
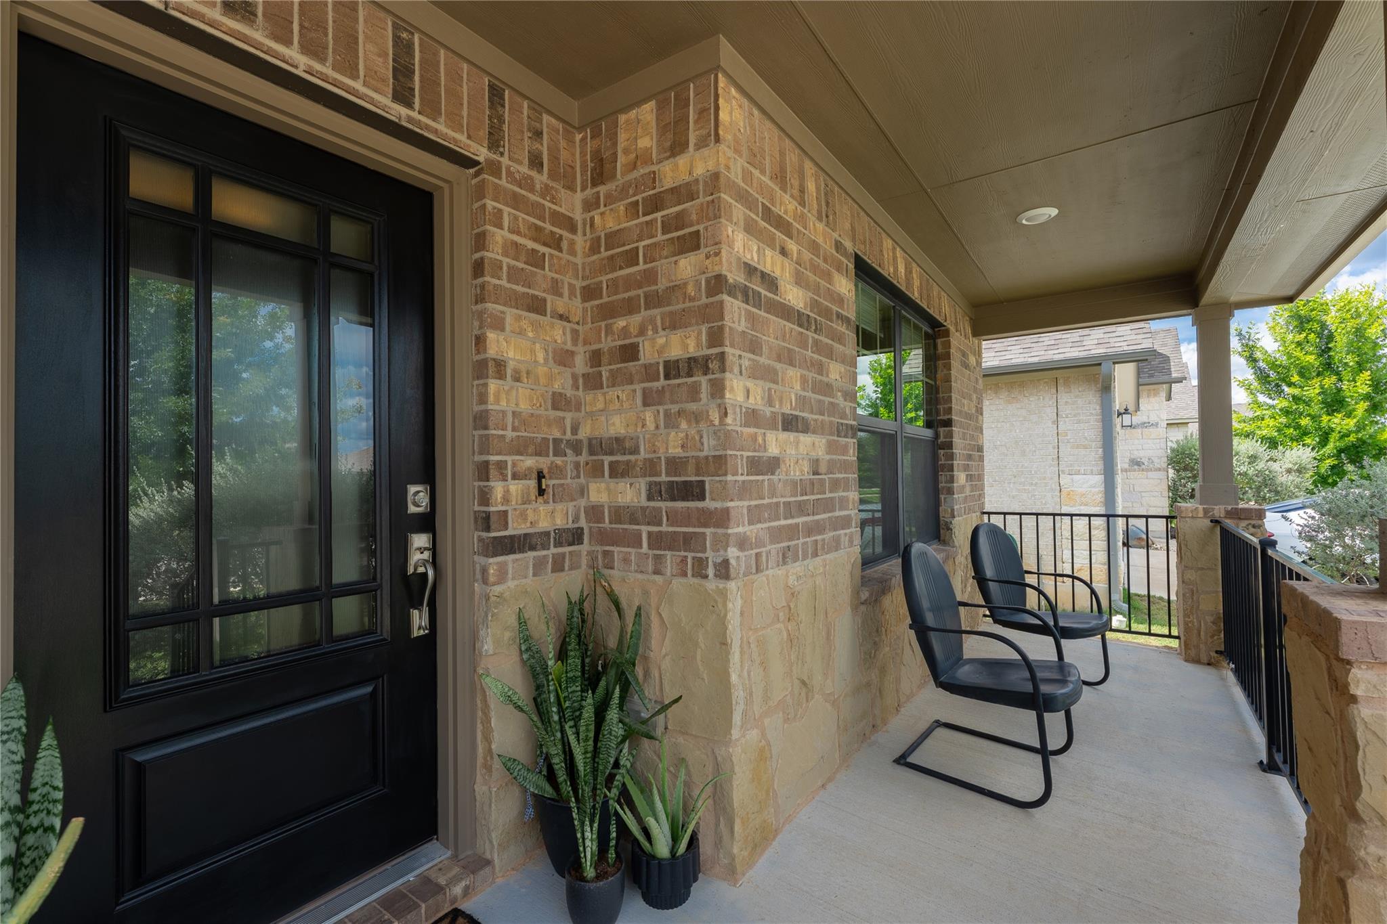
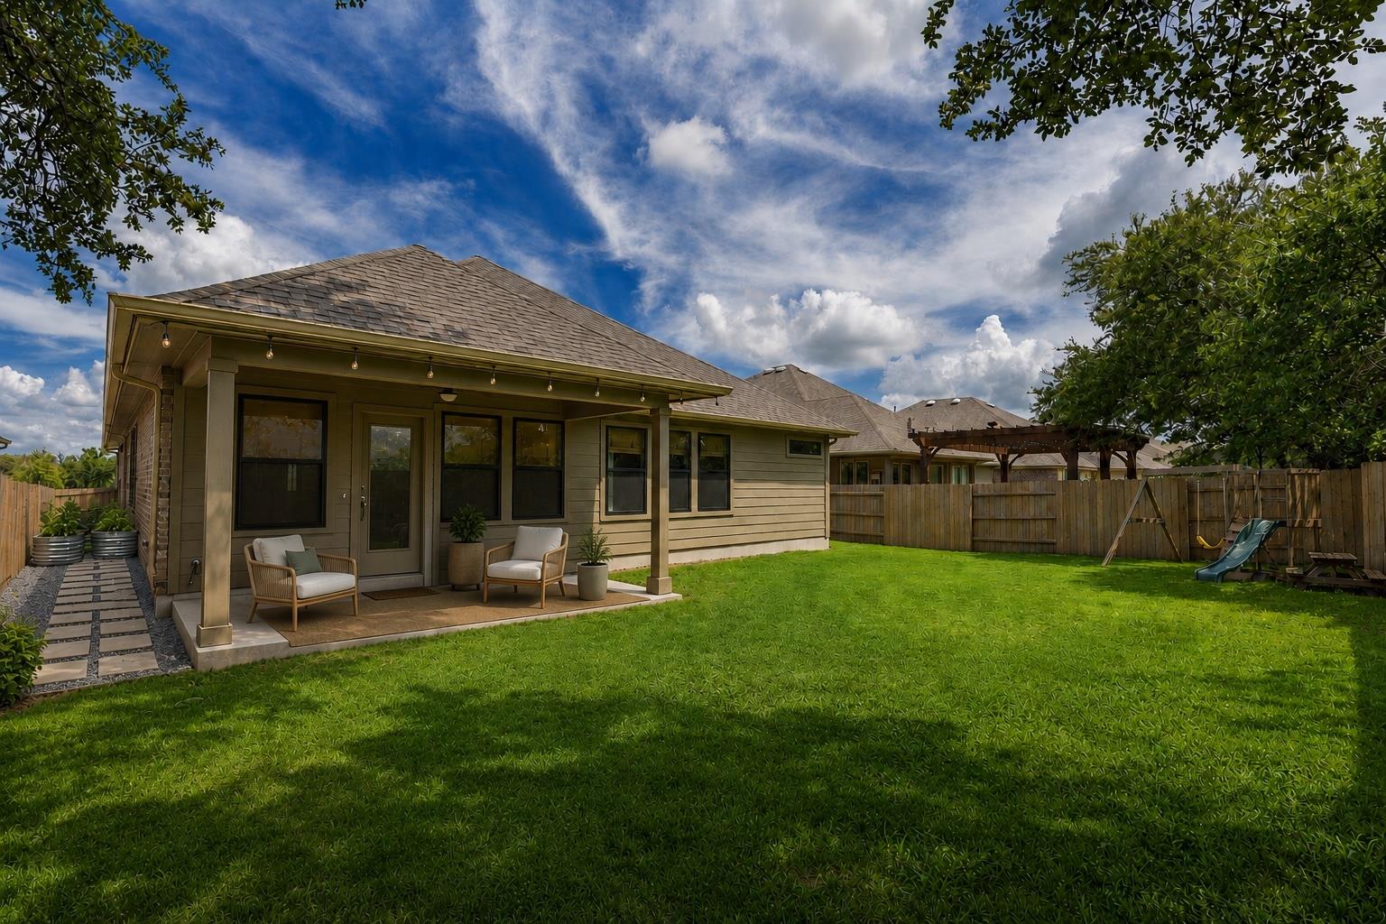
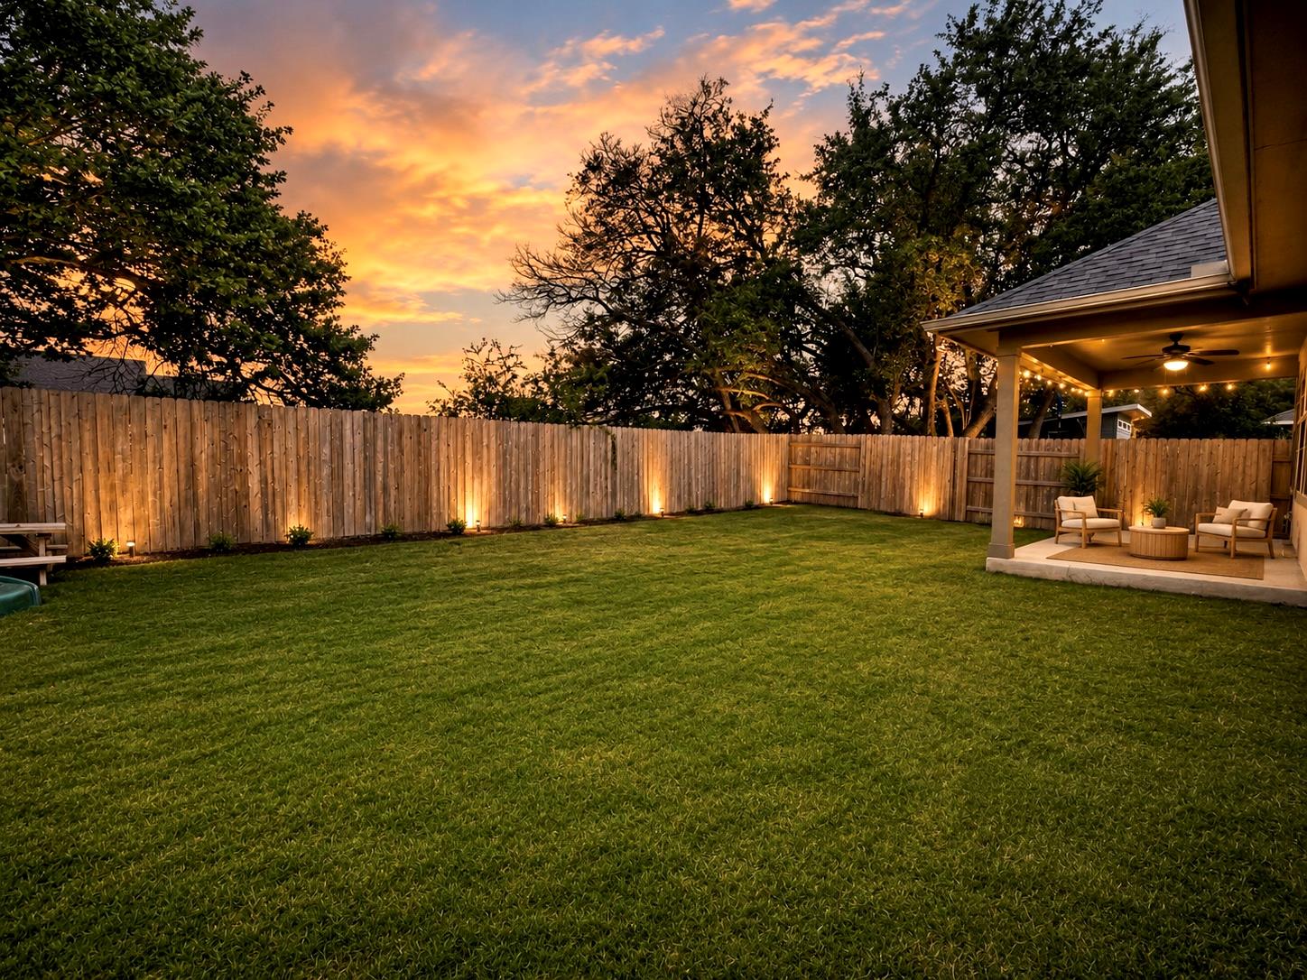
Outdoor features include covered front and back patios and a backyard with plenty of space to add a dog run, garden, or pool.
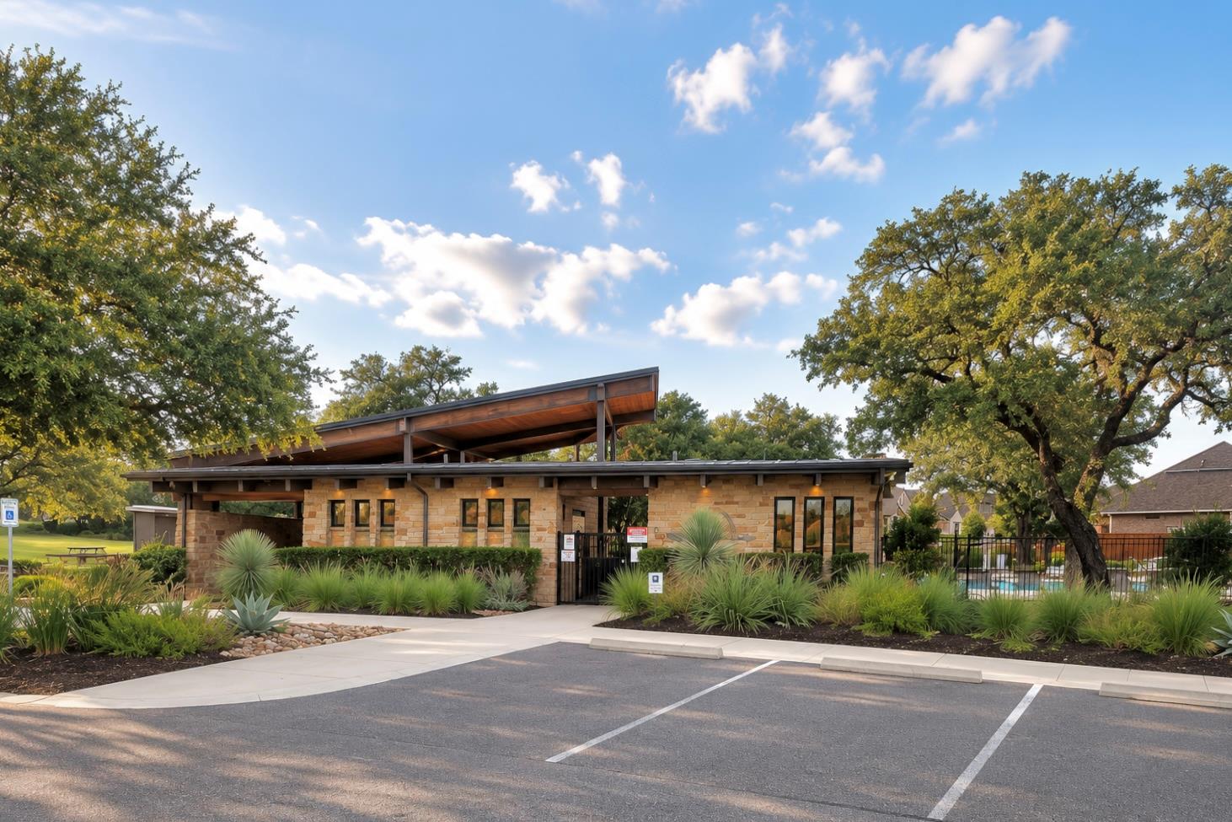
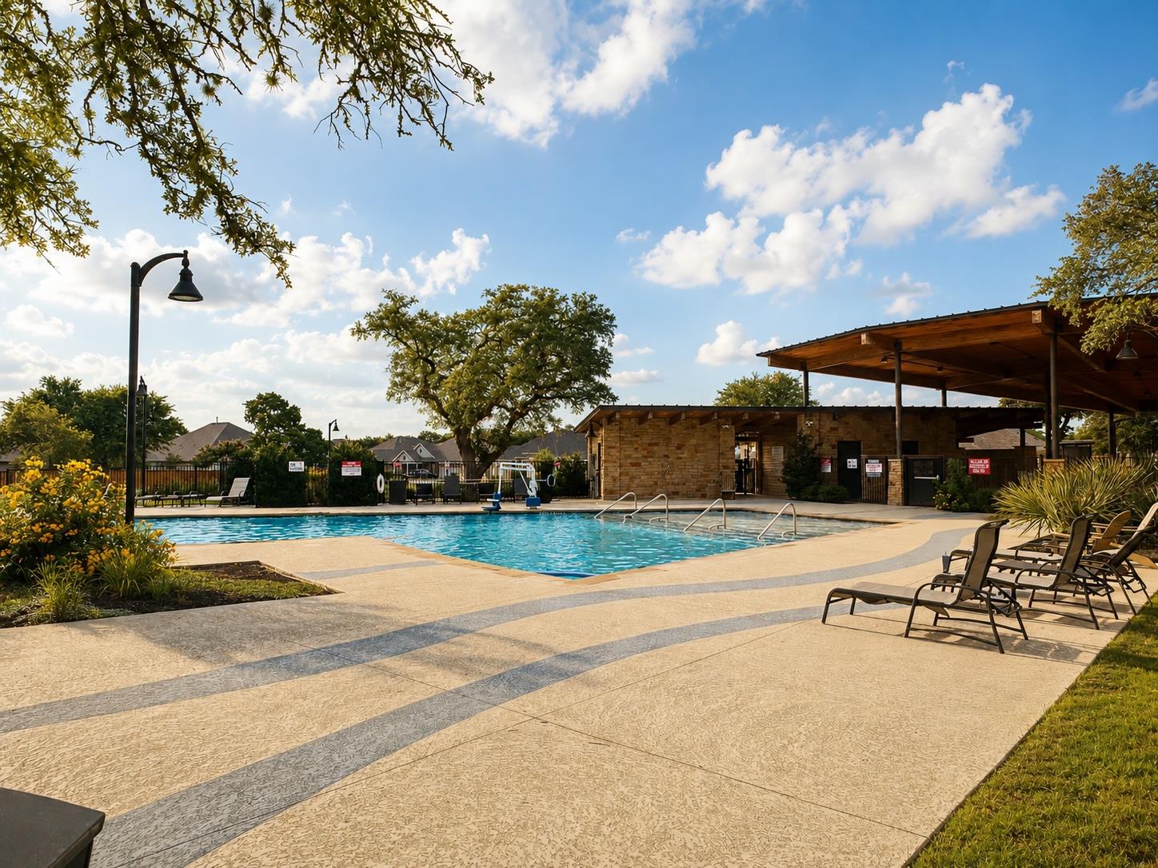
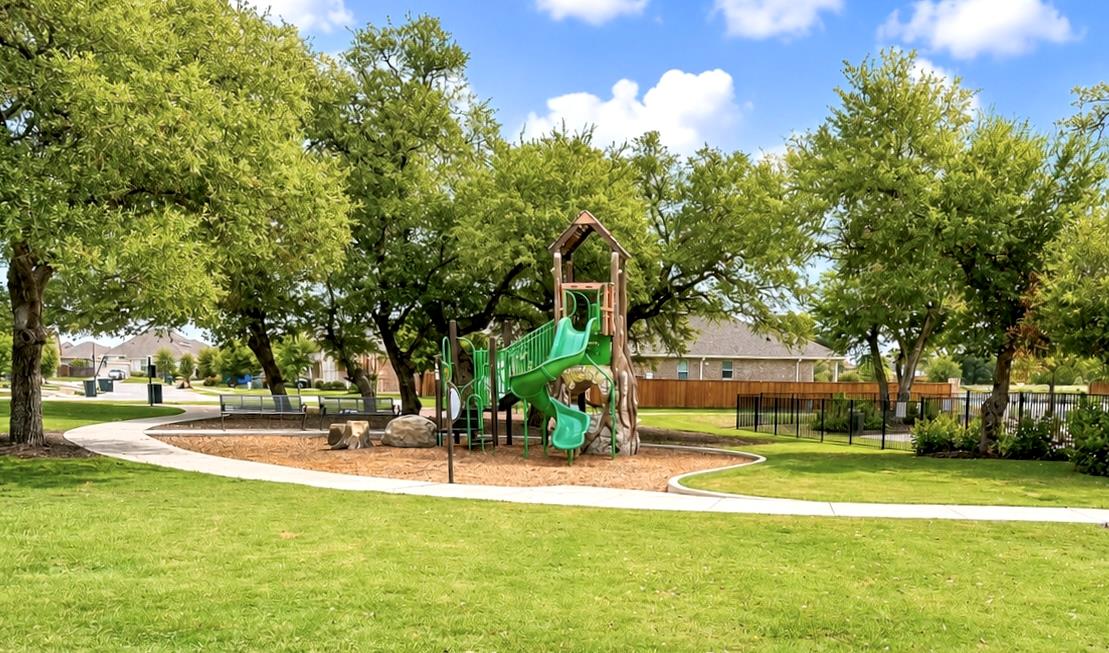
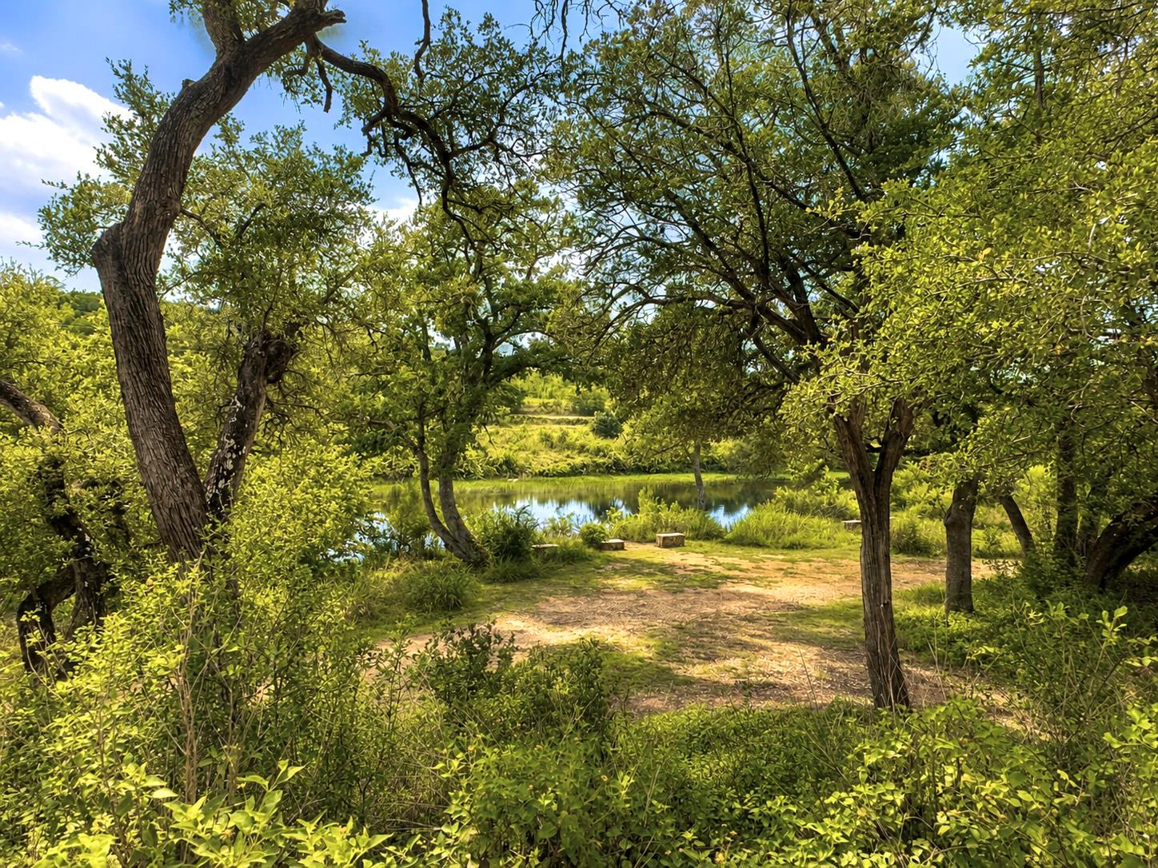
Conveniently located within walking distance of the amenity center, residents enjoy access to a community pool, park, hiking trails, fishing, and Onion Creek.

Owner is a licensed real estate agent.

BOM: Out of town buyers changed their mind. Nothing related to title and/or inspection.

Buyer and Buyer's Agent are responsible for conducting all due diligence and verifying all information, including but not limited to property condition, zoning, permits, taxes, and square footage.

4
beds

3
baths

2,146 Sq.Ft. LIVING AREA

7,840.8 Sq.Ft. lot

Kristen Miller

Kristen Miller

Features & Amenities

Interior

  • total bedrooms4
  • Total bathrooms3
  • full bathrooms2
  • half bathroom1
  • Flooring Carpet, Laminate
  • Fireplace None
  • APPLIANCES Built-In Oven(s), Dishwasher, Disposal, ENERGY STAR Qualified Appliances, Exhaust Fan, Gas Cooktop, Microwave, Self Cleaning Oven, Stainless Steel Appliance(s), Gas Water Heater, Tankless Water Heater, Water Softener
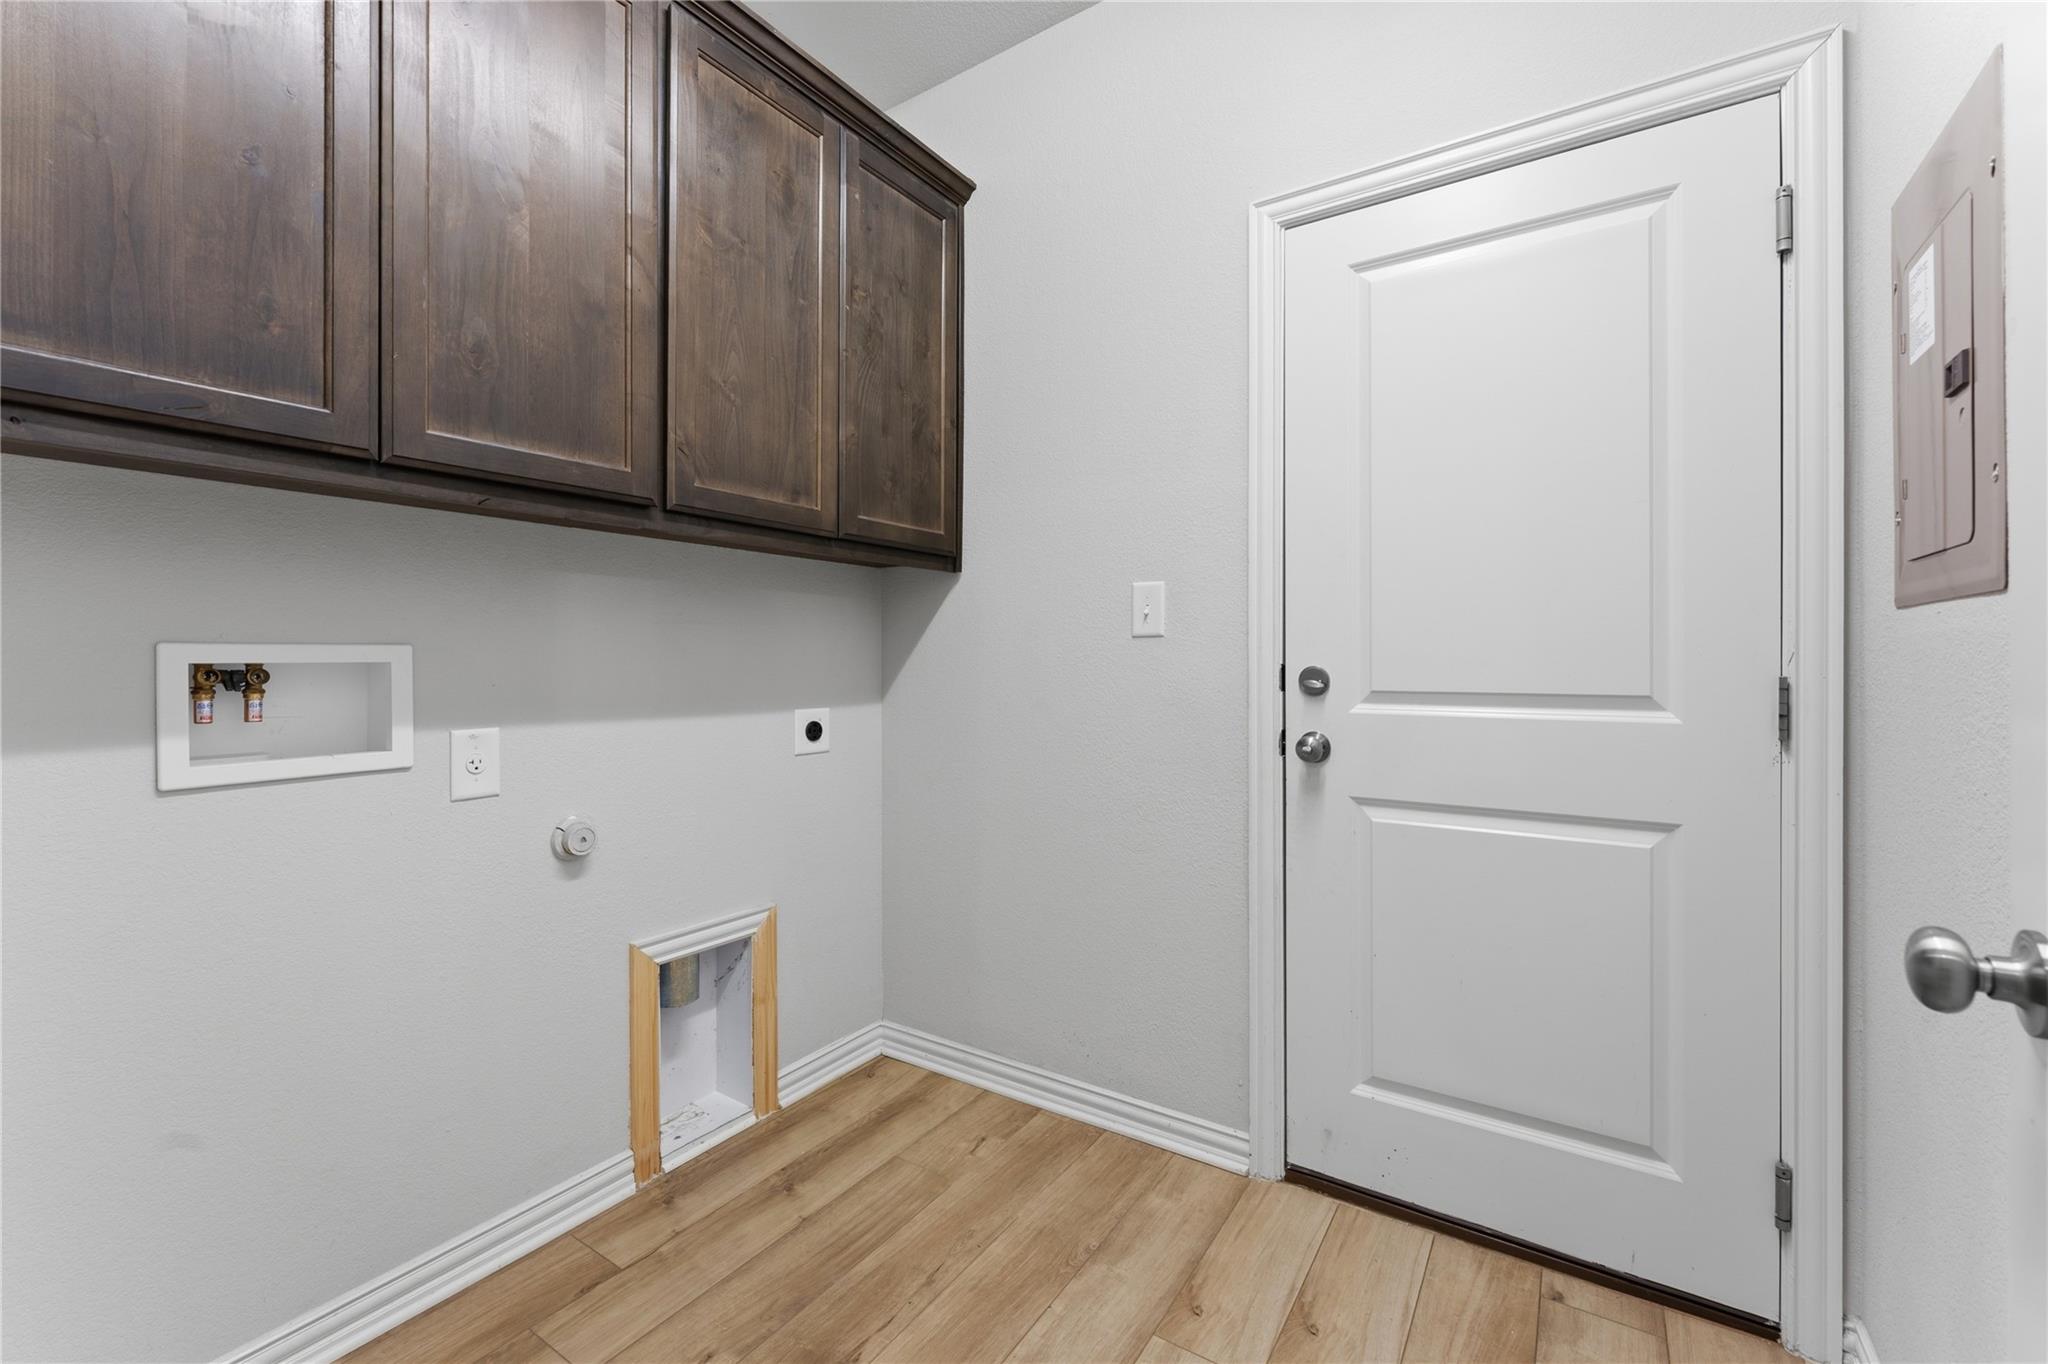
  • other interior Features Breakfast Bar, Ceiling Fan(s), High Ceilings, Granite Counters, Electric Dryer Hookup, Entrance Foyer, French Doors, High Speed Internet, Kitchen Island, Multiple Living Areas, No Interior Steps, Pantry, Primary Bedroom on Main, Recessed Lighting, Study/Home Office, Walk-In Closet(s), Washer Hookup

Area & Lot

  • Status Active Under Contract
  • Living Area2,146 Sq.Ft.
  • Lot Area7,840.8 Sq.Ft.
  • MLS® ID8891127
  • TypeResidential
  • YEAR BUILT2019
  • Water FrontageNone
  • View DescriptionPark/Greenbelt
  • Elementary SchoolWalnut Springs
  • Middle SchoolDripping Springs Middle
  • High SchoolDripping Springs
  • School DistrictDripping Springs ISD

Exterior

  • STORIES1
  • Garage Space3.0
  • water SourcePublic
  • utilitiesElectricity Available, Natural Gas Available, Phone Connected, Underground Utilities
  • PoolNone
  • roofComposition
  • lot featuresBack Yard, Close to Clubhouse, Garden, Interior Lot, Landscaped, Level, Sprinkler - Automatic, Sprinkler - Back Yard, Sprinkler - Drip Only/Bubblers, Sprinklers In Front, Sprinkler - In-ground, Sprinkler - Rain Sensor, Trees-Medium (20 Ft - 40 Ft)
  • parkingAttached, Door-Multi, Garage Door Opener
  • HEAT TYPECentral, Natural Gas
  • AIR CONDITIONINGCentral Air
  • sewerPublic Sewer
  • SubstructureSlab
  • Disability FeaturesNone
  • other exterior FeaturesGarden, Gutters Full, Pest Tubes in Walls, Private Yard

Financial

  • Sales Price$489,950
  • Real Estate Tax $6,600/yr
  • HOA $79/mo
View Virtual Tour
image

Schedule a Showing

I would love to show you this beautiful property. Please select your preferred date and time below. I will be in touch shortly to confirm your appointment.

Schedule a Showing

I would love to show you this beautiful property. Please select your preferred date and time below. I will be in touch shortly to confirm your appointment.

Thank you for your interest in 146 Red Granite DR, Dripping Springs, TX 78620. We are reviewing your request and will be in touch shortly!

Mortgage Calculator

Estimate your monthly mortgage payment, including the principal and interest, property taxes, and HOA. Adjust the values to generate a more accurate rate.

All estimates are provided for informational purposes only. Actual amounts may vary.
$0,000 Your Payment 20 15 65
$0,000 Your Payment

Work With Me

I'm not just an agent – I'm your trusted advisor and strategic partner. When you choose to work with me, you become part of a team of experts equipped with the experience, tools, and determination to assist you in achieving your real estate objectives. Reach out today to initiate your real estate journey with confidence.

Follow Me on Instagram